The site plan your permit office expects — drafted in 24 hours.
Send your address and project details. We draft a clean, scaled, print-ready PDF from your documents and county records — no site visit, no waiting weeks on a local drafter.
Need a site plan for a permit?
We make permitting simple — clean, accurate, easy-to-submit site plans for residential projects, without the delays and cost of traditional drafting.
Choose your plan
Pick the package that matches your project and place your order online.
Send your details
Enter your address and upload any survey, plat, or photos. That's all we need.
Get your plan
Receive a print-ready PDF by email in as little as 24 hours, revision included.
No site visit needed. We draft from your survey or plat, public county parcel records, and current aerial imagery — the same sources permitting offices rely on.
Choose your site plan
Flat pricing. Free revisions on every order. Rush delivery available on any plan.
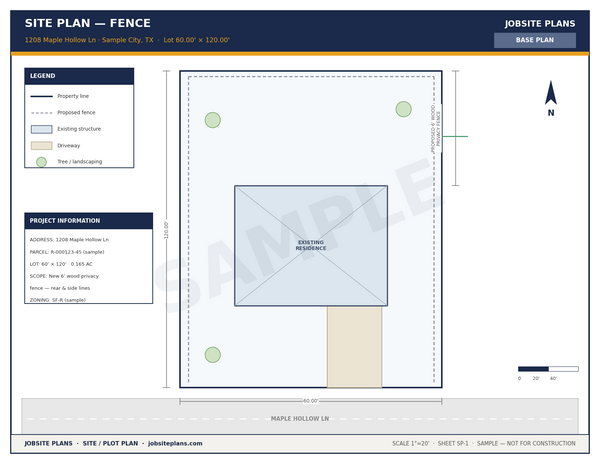
Base
- Property boundaries
- Primary structure
- Lot dimensions
- North arrow & scale
- Parcel ID & address
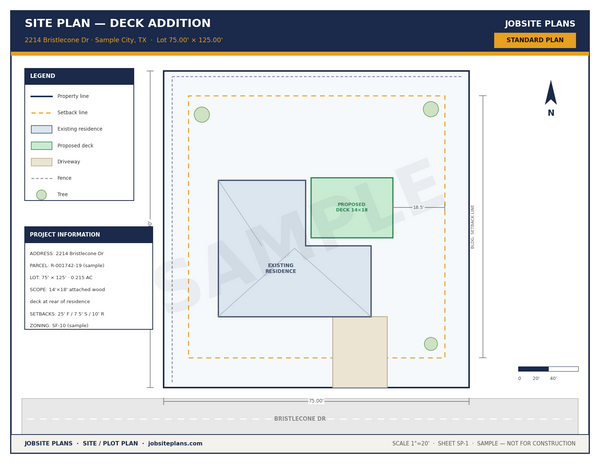
Standard
- Everything in Base
- Roof line
- Driveways / parking
- Fence & landscaping
- Setbacks & key measurements
- Add proposed structure
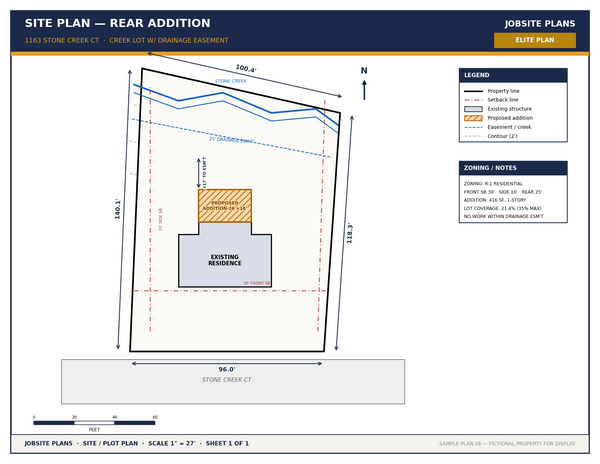
Elite
- Everything in Standard
- Walkways & sidewalks
- Terrain features
- Zoning / setback notes
- Detailed dimensioning
- Multiple proposed items
Checkout is handled securely by Shopify. Order in about a minute — we email you within hours to collect your property details.
Exactly what you’ll receive
Every order is a clean, scaled, print-ready sheet your permit office can read at a glance — never a rough sketch. Tap any sample to enlarge.
Site plans for every residential permit
Pick the project that matches your permit or property-improvement need.
Home Additions & Remodels
Existing and proposed conditions for additions and major remodeling.
Fence Permits
Property lines and proposed fence layout, ready for city approval.
Decks, Porches & Patios
Clear plans for decks and patios, prepared for fast municipal review.
Sheds, Tiny Homes & ADUs
Accessory structure placement, zoning and lot-coverage compliant.
New & Detached Garages
Site plans for new or detached garages meeting local requirements.
Driveways & Curb Cuts
Driveway location, access points, and distances from property lines.
Swimming Pools
Proposed pool location with setbacks and safety considerations.
Landscaping & Hardscape
Plans for landscape and hardscape features requiring approval.
Carports & Slabs
Concrete slabs, carports, and other accessory paving for permits.
Your drafting desk, on call
General contractors, fence and pool builders, remodelers — hand us the site plan work and keep your crews building. Send the address and scope, and a submittal-ready PDF comes back under your deadline, drawn to the same sheet standards on every lot.
Steady volume? Tell us your monthly plan count and we'll set up a workflow that fits.
The questions everyone asks first
Straight answers, so you can order without wondering what happens next.
Our promise on every plan
We keep it simple and low-risk, so you can order without second-guessing.
Jobsite Plans is a growing service — verified customer reviews will appear here as clients share their results.